Boosting automation levels: How SYIC transformed tool holder manufacturing with Renishaw probing solutions
Background
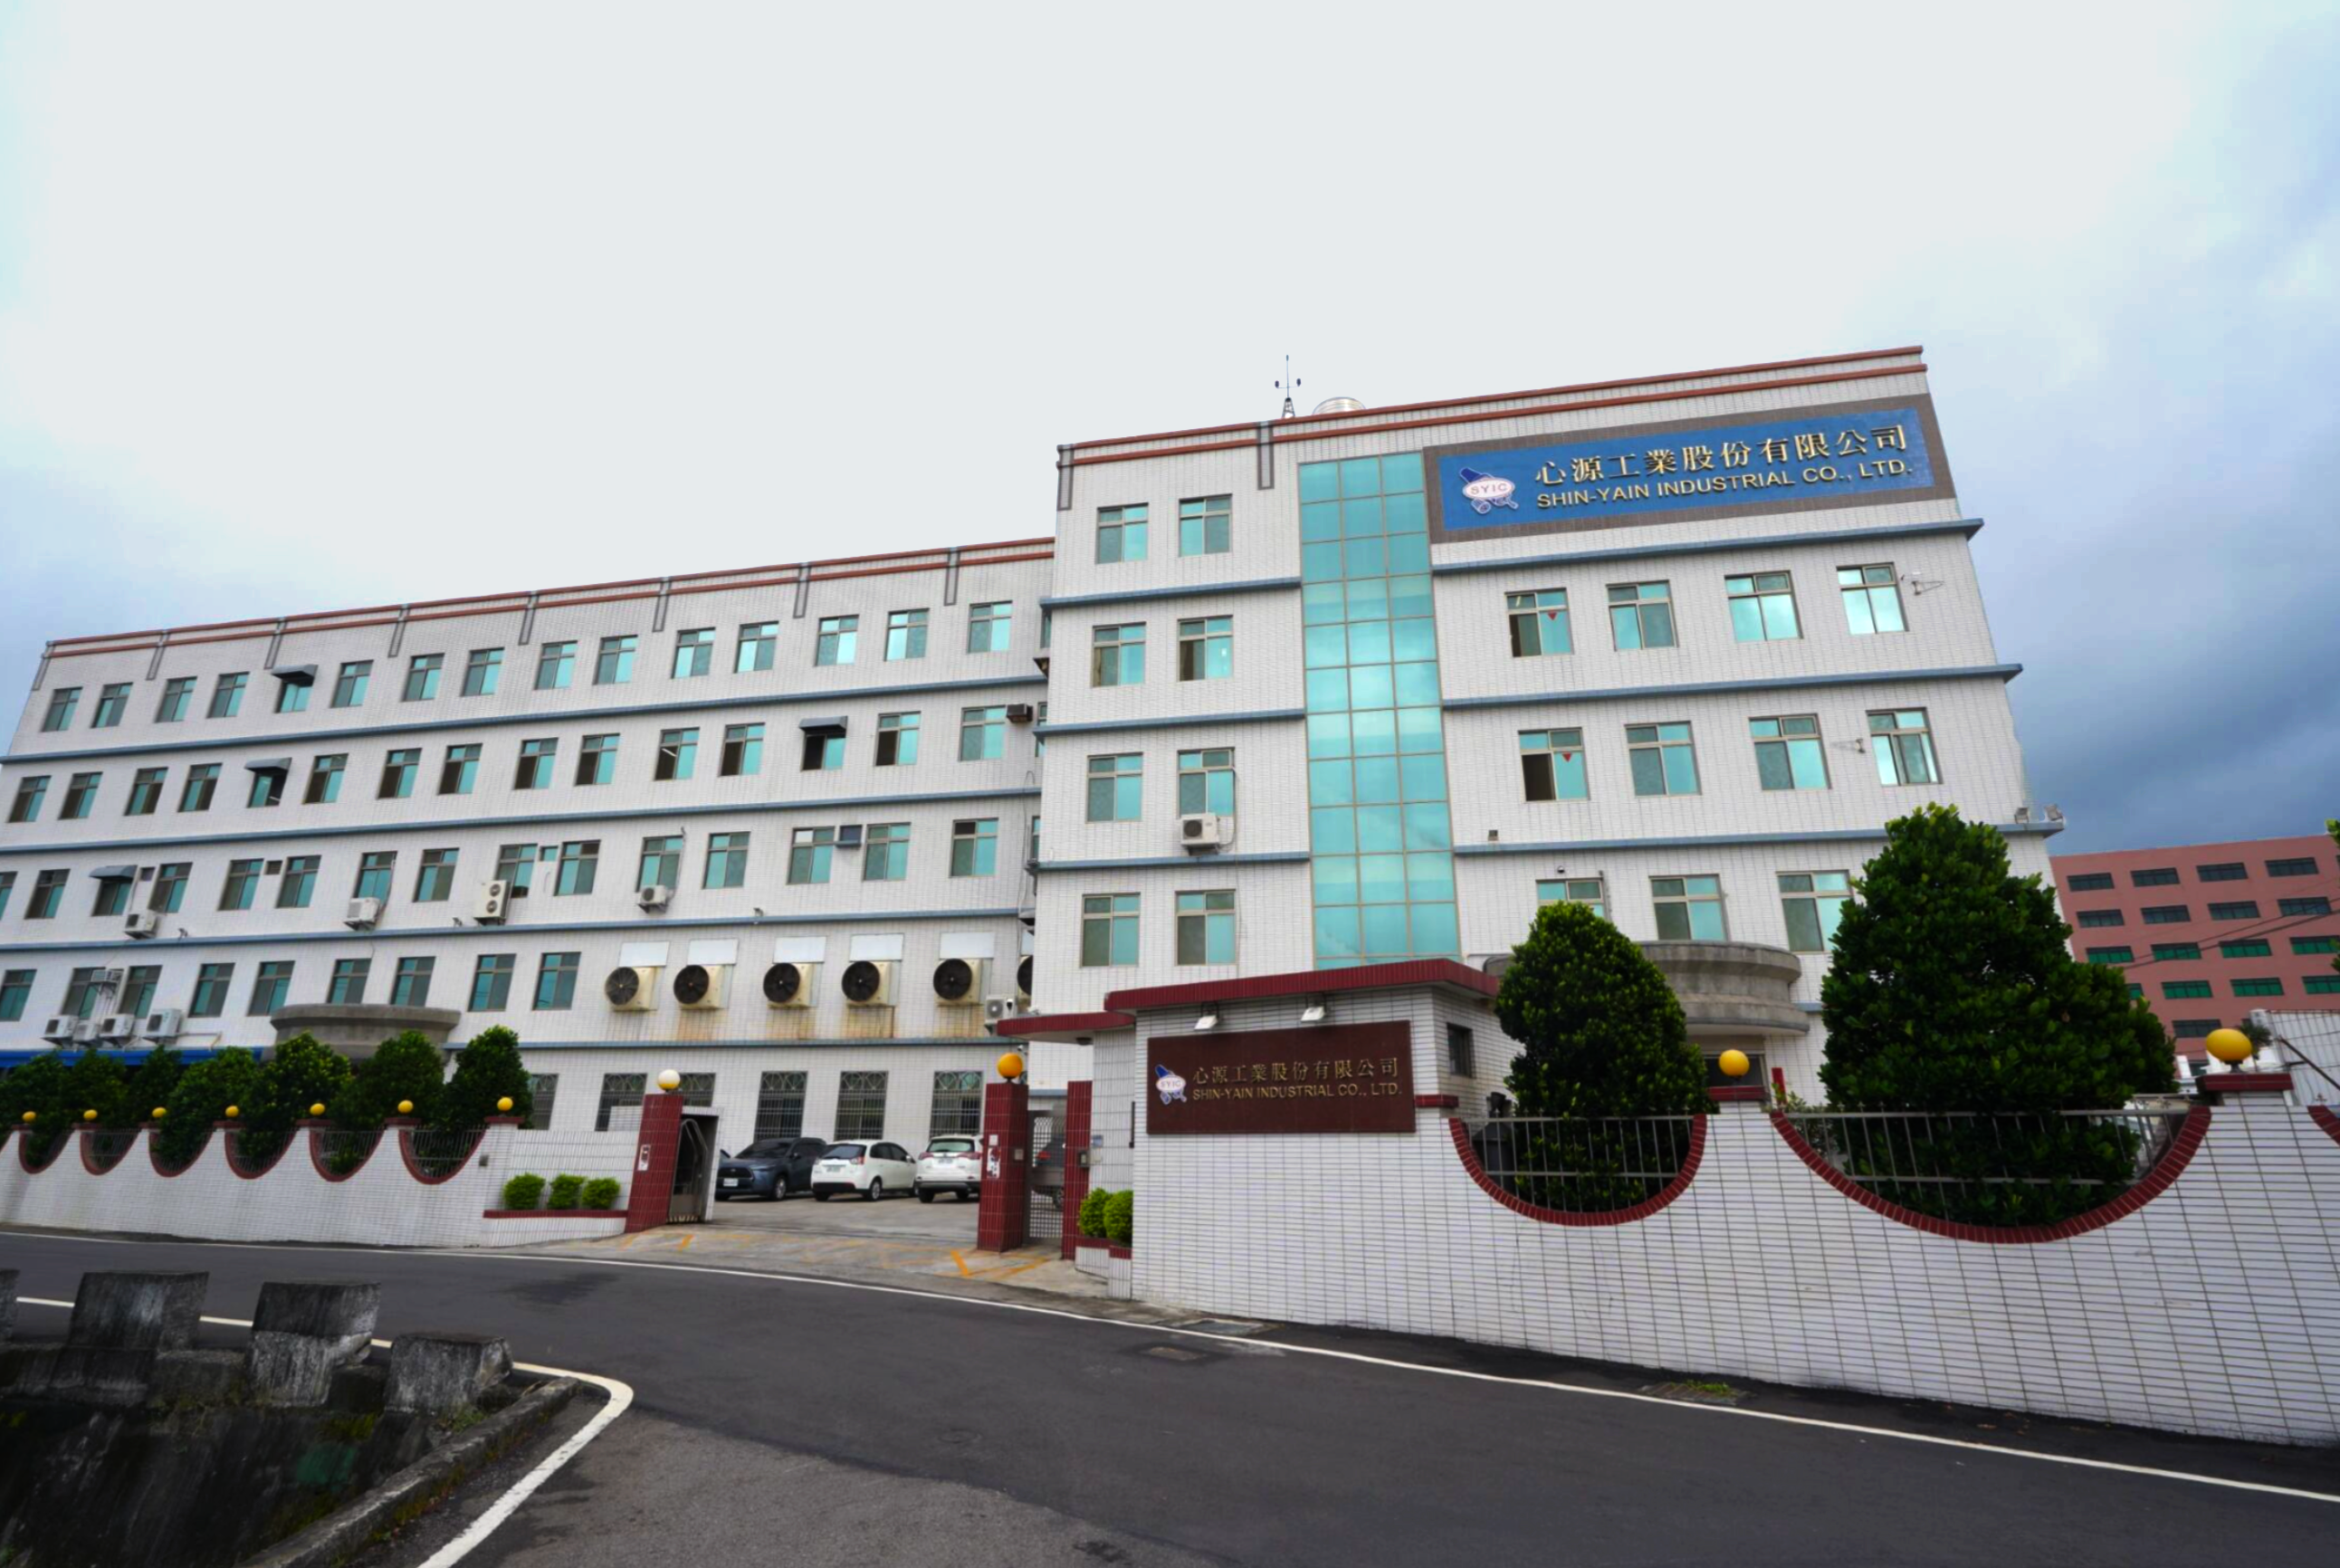
Founded in 1979, Shin-Yain Industrial Co. (SYIC) is renowned for its expertise in manufacturing precision components including tool holders, cutting tools, angle, and boring heads.
As a global leader in advanced measurement and manufacturing technologies, Renishaw has played a pivotal role in SYIC's automation journey, providing innovative machine tool probing solutions that have revolutionised its production processes.
Challenge
Historically, SYIC relied on a range of manual tasks to assist with production processes.
These varied from using edge finders and dial test indicators (DTI) to do workpiece set-ups and in-process measurements of complex shapes, to manual tool setting with plungers.
Manual methods can be time consuming, inaccurate, and prone to error, especially for companies that produce such a wide range of products, limiting productivity. As SYIC found, investing in Renishaw technology easily boosts automation levels in any factory.
In 1998, we began deploying simple semi-automated and fully-automated technologies, and adjusting people to optimise all production based on actual conditions.
Mr. Chen Pen-Hung, SYIC Chairman (Taiwan)
Solution
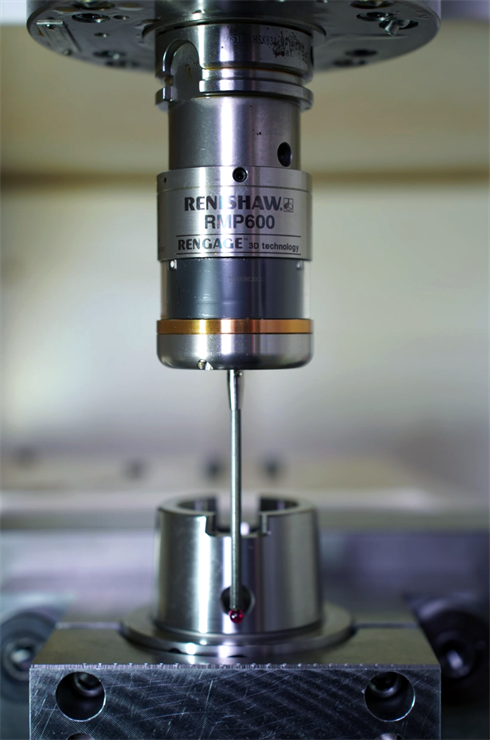
Inspection probes for enhanced workpiece set-up and in-process inspection
Investing in Renishaw on-machine probing solutions is an ideal first step in a company's automation journey. This is exactly what SYIC did in 2015, when they adopted the Renishaw OMP60 probe to improve their workpiece set-up process.
Workpiece set-up involves establishing the location and orientation of a part to ensure proper alignment for machining. Designed for precise, automated measurements, the OMP60 significantly reduced SYIC's set-up times. Manual processes previously took up to 20 minutes. The OMP60 reduced this time by 50%, to just 10 minutes, delivering rapid and accurate results. The probe has helped SYIC to maintain consistency across its diverse range of tool holders, enhancing productivity without compromising quality.
Building on their initial success, SYIC used Renishaw's high-accuracy, RMP600 machine tool probe, for challenging in-process measurements. Equipped with advanced RENGAGE™ technology, the RMP600 provides automated, 3D measurement of complex shapes and contours, to a repeatability of 0.25 μm. During the machining process, there are many potential sources of variation caused by things such as tool wear, part distortion, and thermal effects. Accurately measuring complex part features allows co-ordinate systems, parameters, offsets, and logical program flow to update based on actual material conditions. This ability to inspect intricate geometries in-cycle improved SYIC's production reliability, and solidified its reputation for high-quality precision tools.
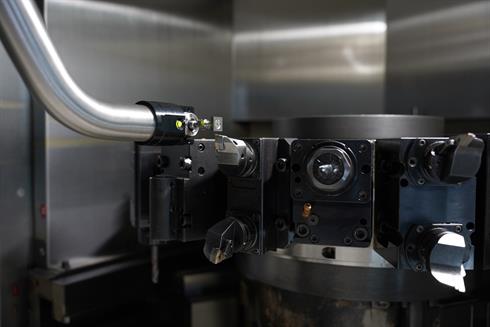
Repeatable tool measurement and detection in harsh environments
As SYIC expanded its capabilities, it introduced Renishaw's HPPA and HPMA high-precision tool setting arms to its 3-axis lathes and mill-turn machines. These feature a robust rotational kinematic design and are engineered to enhance efficiency by presenting a tool setting probe in front of the turret in a highly-repeatable position.
The HPPA comprises of a simple, manually operated ‘pull-down, pushup system'; it is quickly deployed when measurement is needed and easily retracted away again. This provided SYIC with the flexibility to choose when measurements are needed to be conducted, whilst using minimal machine space.
The HPMA is motorised and can be locked into position in as little as 2 seconds, which enabled tool setting measurement for high-volume, productive machining.
Both types of arms offered SYIC automated and repeatable tool measurement and broken tool detection, even in challenging machining environments.
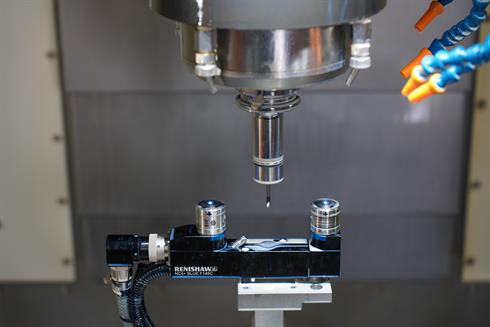 Laser-based innovation in non-contact tool setting
SYIC wanted to automate its manual tool setting process on their 5-axis CNC machining operations. In 2022, they integrated the Renishaw NC4+ Blue non-contact tool setter into their production lines.
Initially, SYIC relied on manual setting for more than 10 tools, a time-consuming process that led to extensive machine downtime. Contact tool measurement devices, while accurate, posed the risk of tool wear or breakage, especially for small-diameter tools.
The NC4+ Blue tool setter played a pivotal role in transforming SYIC's production processes, particularly in the development of CAPTO tool holders. Despite it's slick design, these tool holders have complex machining processes, requiring multiple tools with dimensions as small as 3 mm in diameter.
The NC4+ Blue features advanced blue laser technology and enhanced optics, providing unparalleled accuracy and repeatability for tool setting operations. This allowed SYIC to measure tool length, radius, and diameter without damaging the tools, cutting CAPTO tool holder defect rate to under 0.3%. The integration of the NC4+ Blue system has been particularly beneficial for SYIC when machining hard-to-work materials, ensuring right-first-time manufacturing for the most intricate designs.
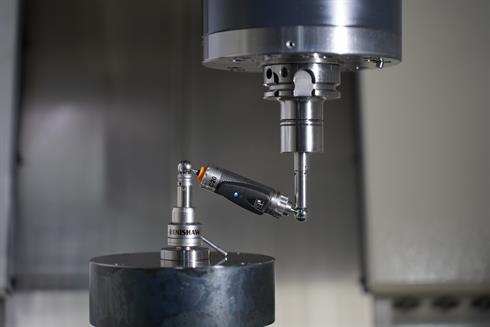
Setting the foundation for success
SYIC maintains exceptionally high standards for its products. Its philosophy is: “Quality creates reputation, reputation ensures quality” and it emphasises the importance of “health checks” for CNC machines, ensuring a consistently reliable operation. These checks include positioning performance and precision inspections on lathes, milling machines, and mill-turn machines. They are conducted every 6 months using Renishaw's QC20 ballbar.
The QC20 ballbar is a telescoping linear sensor with precision balls at each end. It is mounted on the machine table and moves with the machine tool along a programmed circular path. The easy-to-use Ballbar 20 software collects data on position accuracy of SYIC's CNC machines, and generates results to international standards.
The entire diagnostic process takes SYIC less than 30 minutes. Engineers can then view the data to diagnose the source of any errors and determine if preventive maintenance is required to reduce unnecessary production downtime.
QC20 ballbar's rapid diagnostic capability allows highly accurate classification of SYIC's machine tools. As a result, tasks with varying precision requirements can be assigned to the most suitable equipment, enhancing overall production efficiency.
Results
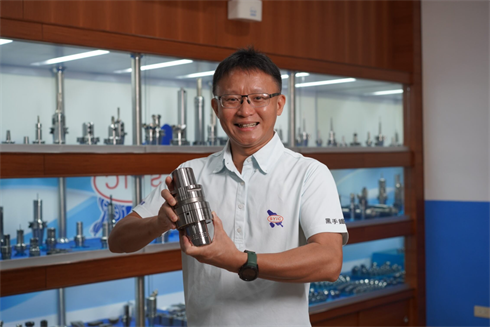
Renishaw's advanced manufacturing technologies have been instrumental in SYIC's automation journey, achieving significant improvements in precision, efficiency, and reliability.
The implementation of OMP60 and RMP600 spindle probes has reduced workpiece set-up times by 50%, and enhanced measurement accuracy during in-process inspection. The further integration of Renishaw tool setting arms ensures SYIC benefits from precise tool measurement and reliable broken tool detection, even under harsh environmental conditions.
The NC4+ Blue provided highly-accurate measurement and detection for small tools, reducing the defect rate on CAPTO tool holders to an impressive 0.3%. Bi-annual machine health checks using QC20 ballbar contributed to ensuring operational excellence and reducing machine downtime.
SYIC's collaboration with Renishaw has paved the way for future advancements in automation and quality, and ongoing improvements to its manufacturing processes.
SYIC's path to automation will not stop here. We will continue to engage closely with Renishaw, anticipating further enhancements in our comprehensive process control.
Mr. Chen Pen-Hung, SYIC Chairman (Taiwan)