High-speed metrology solutions remove inspection bottlenecks in aerospace manufacturing
Background
Facing inspection cycle times that threatened production rates, Hanwha Aerospace USA introduced 5-axis scanning technology to compress inspection from days to hours and integrate quality data directly into the manufacturing cell.
As aerospace engine designs continue to push toward tighter tolerances and more complex geometries, inspection has emerged as one of the most significant constraints on manufacturing throughput. For producers of integrally bladed rotors (IBRs), bladed disks (blisks), shafts, splines, and broached disks, traditional inspection approaches can struggle to keep pace with production rates — particularly as programs scale.
At its Newington, Connecticut facility, Hanwha Aerospace USA encountered this challenge first-hand. The company is a long-established supplier of high‑precision rotating components for prime engine manufacturers. With deep experience in IBR, blisk, and disk manufacturing, Hanwha operates an extensive mix of advanced processes, including multi-axis milling, turning, grinding, broaching, spline and gear shaping, non‑destructive testing, and specialised surface treatments.
As new engine work entered the pipeline, however, inspection cycle times threatened to become a scalability bottleneck.
Challenge
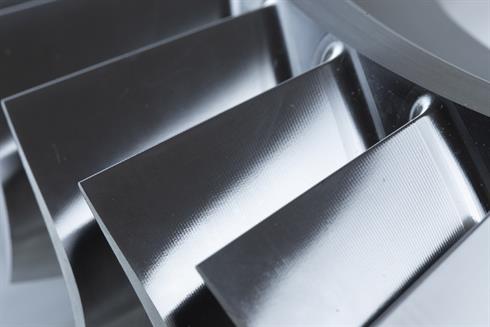
Before adopting high-speed scanning technology, inspection of complex aerofoil geometries relied on conventional CMM methods and legacy software. Measuring aerofoils alone could consume up to 27 hours per part, with additional time required to inspect platforms and blade tips on separate machines.
Projected production volumes suggested that meeting customer delivery rates would require a dramatic — and impractical — expansion of inspection capacity.
“We were looking at how to meet customer rate and be more efficient,” said Jared Rossignol, Capital Planning Manager at Hanwha Aerospace USA. “Based on the inspection time, it looked like we would need close to ten CMMs just to keep up.”
Beyond cycle time, the inspection workflow introduced additional inefficiencies. Parts often sat idle after inspection while teams waited for feedback, and surface finish measurements performed offline lacked repeatability. Limited real-time visibility into CMM status further complicated production planning.
Solution

The turning point came when Hanwha evaluated Renishaw's REVO® 5-axis scanning system, following a recommendation from OEM customer Pratt & Whitney.
Unlike traditional 3-axis CMM inspection, the REVO system uses a servo driven probe head that moves independently of the CMM structure. This architecture allows the system to maintain consistent scanning speed and optimal probe orientation while following complex freeform surfaces — such as aerofoils and blisk profiles — at significantly higher speeds.
At the Newington site, Hanwha deployed multiple REVO sensor options, including RSP2, RSP3-3, and SFP2 surface finish probe, enabling a single platform to handle form, profile, and surface finish measurement. The system uses Renishaw's MODUS™ metrology software, which supports optimised scanning paths and richer data collection.
Results
The results were immediate and measurable. Initial deployment of the REVO system reduced inspection cycle times from more than 10 hours to approximately six hours. With further optimisation using the MODUS software platform, total inspection time dropped to under four hours, depending on part complexity — even when surface finish inspection was included.
Just as importantly, the data quality improved. High-speed scanning delivered more consistent results, enabling tighter process control and greater confidence in inspection outcomes.
For airfoils, we went from 27 hours down to about two and a half... When we added platforms and tips, we were still under five hours total — work that previously required multiple machines and far more time.
Jared Rossignol
Hanwha Aerospace USA
Beyond speed, the shift to the REVO system changed how inspection fitted into the overall production workflow. Rather than isolating metrology in a dedicated inspection room, Hanwha positioned REVO systems adjacent to machining centres.
Machine operators were trained to run inspection routines as part of the manufacturing cell, creating a more integrated flow of information. To improve responsiveness and shop-floor visibility, Hanwha connected its inspection systems to Renishaw Central, a manufacturing data platform that collects and presents process and metrology data from the shop floor, including from CMMs, machine tools, and gauging systems.
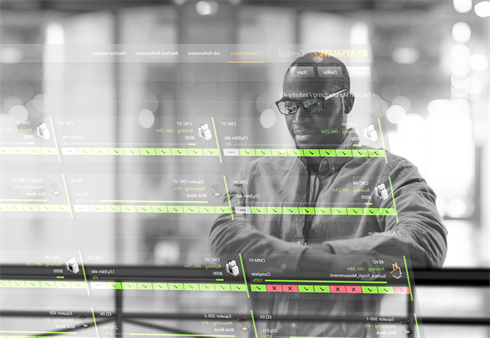
“Renishaw Central brings together process and measurement data from across the shop floor so manufacturers can see exactly what's happening in their operations in real time,” said Brandon Golab, Product Manager at Renishaw. “That visibility helps teams identify potential issues faster, reduce downtime, and ultimately build more controlled and productive manufacturing processes.”
“Program errors and response times dropped significantly,” Rossignol noted. “Our programmers get notified immediately and can often respond before the operator even realises the machine has stopped.” For value stream managers, the visibility provided by live monitoring has reduced idle time and improved utilisation across inspection assets.
Today, Hanwha Aerospace USA operates five REVO systems at the Newington facility, with additional installations supporting other component families at its Cheshire, Connecticut site.
The ability to consolidate multiple inspection steps into a single set-up, and to complete them in a fraction of the time, has allowed inspection capacity to scale alongside production without a corresponding increase in floor space or headcount.
“The technology helped us save a lot of time and improve overall part production,” Rossignol said. “It's fundamentally changed how we approach inspection.”