Alignment lasers for machine build
What is an alignment laser?
An alignment laser is a precision tool that utilises lasers to accurately align components during build and service of industrial machines such as machine tools, precision stages and semiconductor manufacturing machines.
Designed to optimise performance, alignment lasers facilitate high-accuracy measurement, digital reporting and real-time axis adjustments.
The increasing demand for intuitive tools to streamline machine alignment processes has outpaced the effectiveness of many traditional methods.
The XK20 alignment laser system makes machine build easier, faster and in conformance to the latest ISO standards. This helps to ensure high accuracy, durability and reduce operator error, as well as providing an alternative to traditional manual methods.
Why would you use an alignment laser?
It is crucial to ensure precision during construction of a machine tool to make sure that it is reliable and efficient. Checking the alignment during the build process can prevent errors from being discovered after the machine has been built, which can be more difficult to fix. Regular alignment checks are also valuable during on-site service, maintenance or following a collision.
Our alignment laser systems provide a quick, easy and versatile alternative to traditional methods, like dial gauges, autocollimators and metrology artefacts. They eliminate the need for time-consuming procedures. Alignment lasers can be used to ensure that linear rails are straight, square, flat, parallel and level. They can also assess spindle direction and coaxiality of rotary machines.
The display units digitally records measurements, providing comprehensive error reports and reducing operator error due to manual documentation.
Key benefits

Easy to use
Guided step-by-step measurements reduce the need for highly skilled operators.

Multi-faceted
Measures rotary axes, spindles and facilitates precision during installation and automation.

Live readings
Instant view of live readings results and dynamic graphs for efficient alignment and measurement.

Detailed results
Straightness and parallelism analysis in the CARTO software Explore application, provides insightful actionable results.
Build to international standards
At Renishaw we recognise our customers' growing need to simplify and de-skill the measurements required during machine assembly. Leveraging over 50 years of machine tool industry expertise, our advanced XK20 alignment laser system technology meets the challenges faced by modern machine builders.
The XK20 delivers unmatched precision, performance and traceability while complying with ISO accuracy and reporting standards 230-11. Renishaw's innovative CARTO XK20 app includes ISO 10791 and 3070 compliant measurement tolerances.
The straightness and parallelism analysis feature in CARTO Explore creates custom reports, providing reliable results for checking and correcting machine alignment.
Launch unit
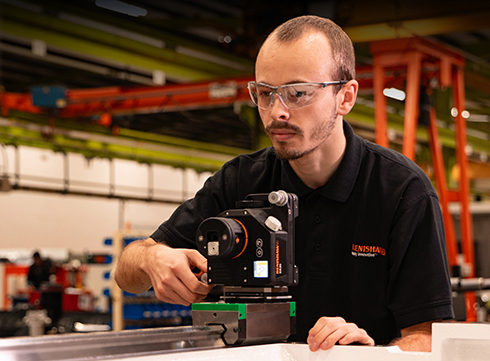
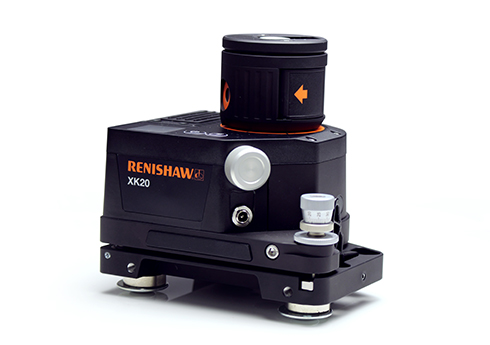
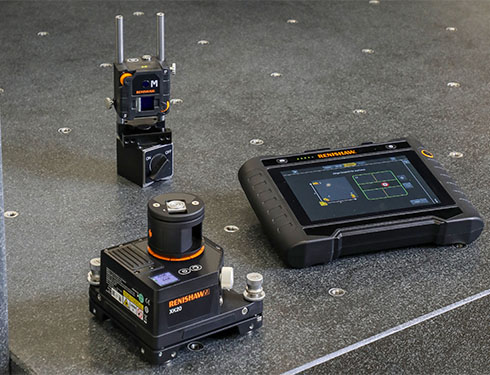
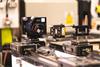
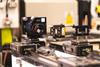
The launch unit is the laser reference of the XK20 system. It has a built-in calibrated pentaprism, precision rotating head, and digital levels. This provides a stable reference for straightness, parallelism, squareness and flatness measurements. It can also be used for levelling machines and castings.
Key features:
- Digital precision levels
- Smooth 360 head rotation
- Over 12 hours continuous operation
- Rechargeable battery
Moving unit (M unit)
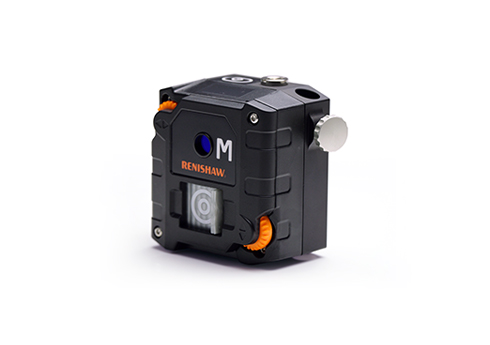
The M unit is the primary sensor for the majority of XK20 system measurements. Similar to the principle of mounting traditional dial indicators on the axes or carriages being measured, the M unit detects deviations from the laser reference and sends a digital record to the CARTO XK20 app for analysis.
Key features:
- 2-axis PSD sensor
- Wireless connectivity to the CARTO XK20 app
- Over 12 hours continuous operation
- Rechargeable battery
CARTO XK20 app
The CARTO XK20 app builds on the strengths of Renishaw's CARTO calibration software to deliver a sequential and intuitive user experience to aid both skilled and unskilled machine tool builders and assembly operators.
Using the CARTO XK20 app with the XK20 alignment laser system makes the measurement process more manageable, enabling large and complex machine structures to be assembled and aligned faster. It consolidates the number of steps needed to perform measurements, simplifies user interaction and increases throughput, ensuring the highest level of accuracy and traceability.
The app is free to download and is available on mobiles and tablets on the Google Play Store.


Mobile app
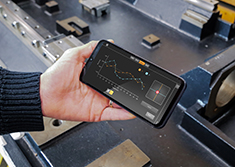
Developed specifically for machine builders, the CARTO XK20 app is ideal for factory environments. Available on Android™ devices, operators can easily use the app to optimise their measurement and assembly processes.
Built-in guidance
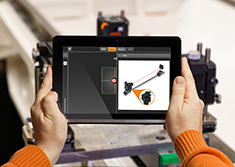
The XK20 alignment laser and the CARTO XK20 app require minimal user training. The app's built-in guide is designed to be accessible to both skilled and unskilled users, with step-by-step instructions including images and illustrations.
Easy set-up

Aligning the laser to the workpiece or machine is crucial before taking measurements and can be time-consuming, especially over long distances. The CARTO XK20 app simplifies this task, making it faster and easier to use.
Data analysis
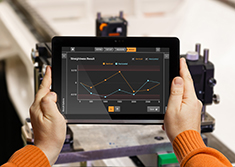
Data analysis can be tailored to user needs, for example:
- view error graphs quickly with customer tolerances
- download raw data for research and development analysis
- report configured results in various ISO formats.
XK20 alignment laser accessories
Browse our range of mounting accessories and replacement parts.
Key measurements
The XK20 alignment laser focuses on key measurements needed for building medium to large machines, ensuring geometric accuracy during assembly and high precision. It refines the processes of straightness, parallelism, and squareness, which are essential for every machine's foundation. Users can extract straightness results from parallelism and squareness tests, effectively getting two measurements in one.
While traditional tools like granite straight edges, squares, and parallels are still valuable, the XK20 system and CARTO XK20 app make these measurements easy and error-free for both skilled and inexperienced machine tool builders and assembly operators.
Parallelism
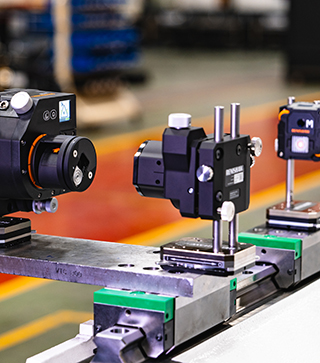
Parallelism is crucial for both small and large machines, ensuring linear rails and carriages run parallel to prevent poor performance. Our parallelism tools detect errors early in assembly. The XK20 system combines straightness and parallelism measurements, saving time and reducing the risk of operator error.
Key parallelism measurements:
- Horizontal parallelism
- Vertical parallelism
- Combined parallelism
Straightness
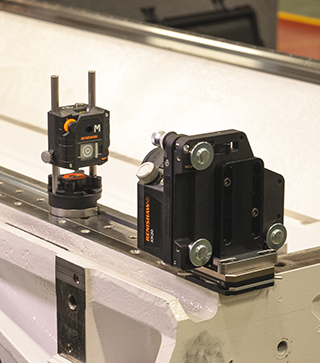
The XK20 alignment laser requires minimal training to operate as its intuitive software guides users through the set up and measurement process. Its new long range straightness feature (patent pending) allows for high accuracy and repeatable measurements for large machines in any environment.
Key straightness measurements:
- Straightness of machine base/casting
- Straightness of carriages along rails
Squareness

Granite blocks are traditionally used for measuring squareness in machines. However, the square may either be too small to measure the entire machine axis or so large that it becomes difficult to move around the shopfloor. The XK20 system, with calibrated pentaprism optic, offers versatility and ease of use by measuring both large and small machine tools.
Squareness mode:
- Horizontal squareness
- Vertical squareness
Flatness
Level

FAQs
What are the beam measurement ranges for the XK20 system?
The XK20 launch unit can measure up to 40 metres when used with the M unit. When the M unit and S unit are used for different configurations, they can measure up to 20 metres.
What is the recommended recalibration schedule for the alignment laser system?
The recommended recalibration period for the XK20 alignment laser when used in a 'normal' environment is two years. To find out more, visit our calibration service, repair and recalibration web page.
What training is available to support the use of the XK20 system?
Renishaw delivers in-house training at our high quality training facilities or at your site. XK20 alignment laser training content covers understanding the different measurement modes, the alignment process and interpretation of captured data. Find out more information on our Calibration training page.
Additional resources
-
 Brochure: XK20 alignment laser system
-
 Application note: Squareness measurement using the XK20 pentaprism optic
-
 Application note: Long range straightness using the XK20 alignment laser system
-
 Application note: XK20 alignment laser measurement specifications explained
-
 Product note: Compliance of XK20 alignment laser system with radio device regulations