Goizper Industrial optimises part measurement with an AGILITY® 5-axis CMM from Renishaw
In the automotive industry, where safety and performance depend on exacting standards, precision measurement is critical. Components must meet increasingly strict tolerances to ensure reliability, reduce rejection rates, and optimise production efficiency.
Goizper Group, founded in 1959, operates across three business lines: industrial power transmission and automation solutions, manual crop sprayers and dusters for professional use in farming, and biotechnology. Headquartered in the Basque town of Antzuola (Spain), the company has a global footprint with commercial offices in India, China, Germany and France.
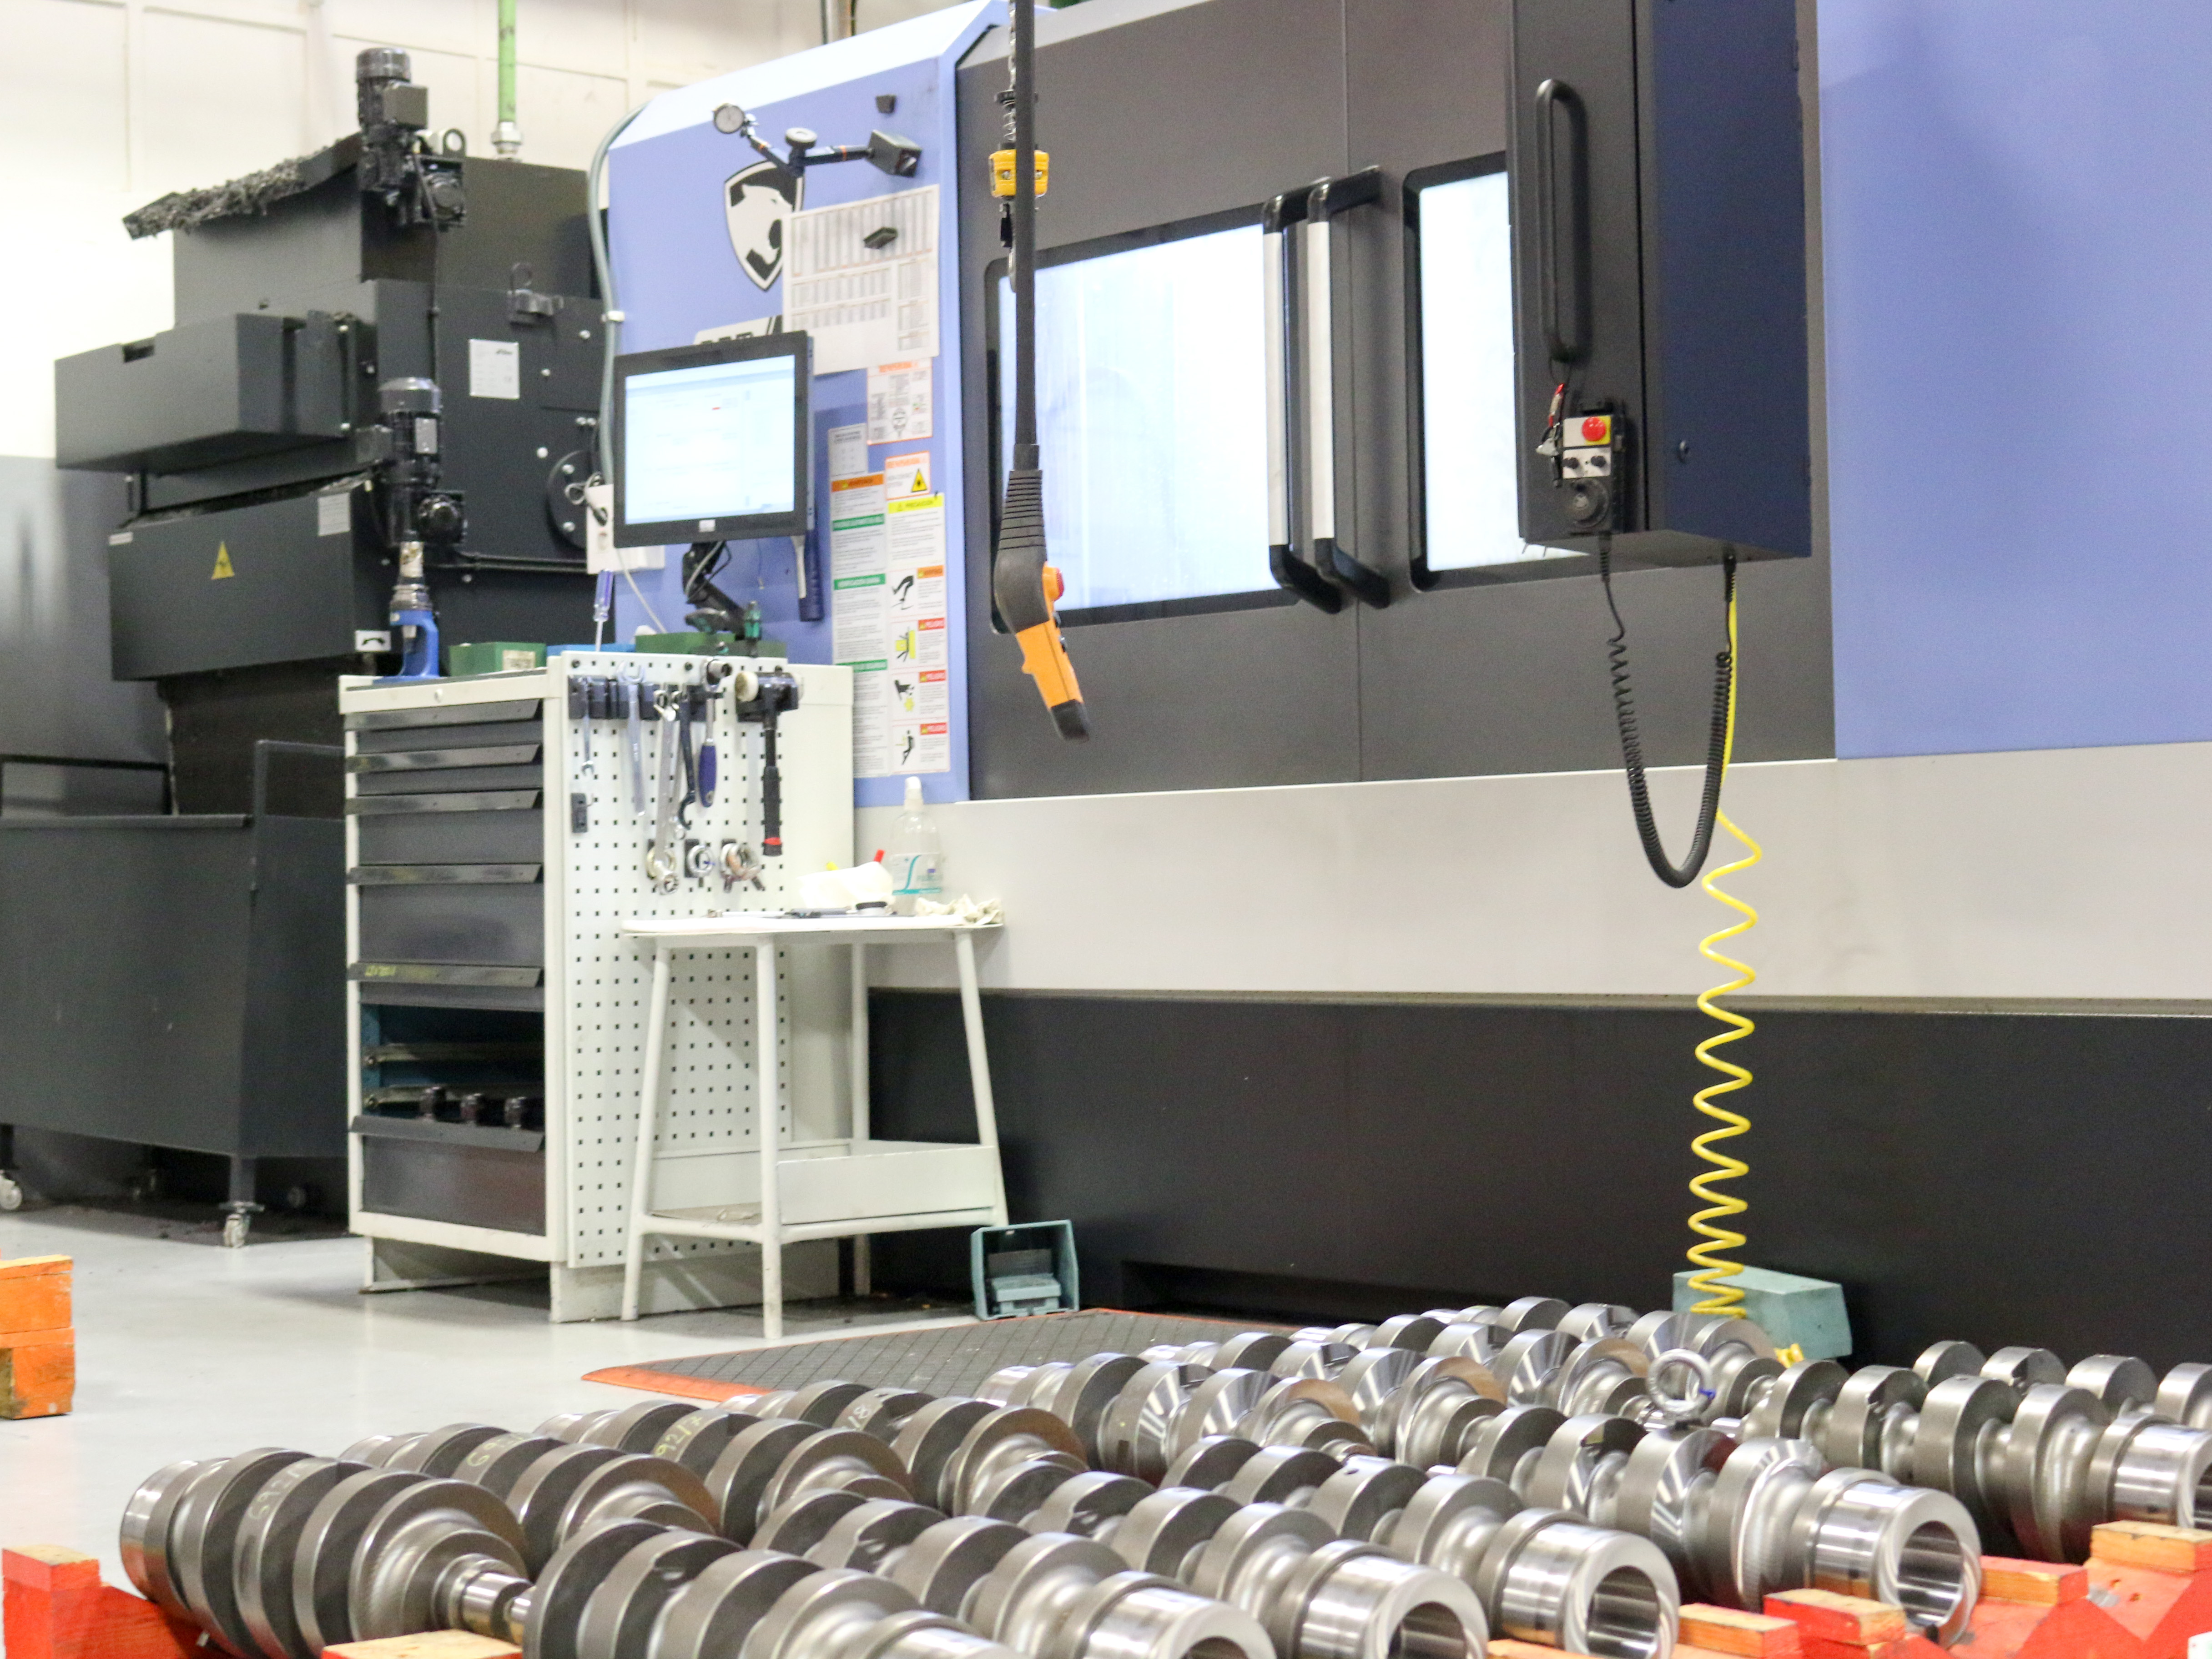
While serving multiple sectors, its industrial division primarily supplies the automotive industry, where Goizper is recognised as a global benchmark in power transmission components, including brakes, clutches, and cams.
Goizper's commitment to precision is not merely a technical requirement, but a strategic differentiator. By integrating advanced measurement practices into its manufacturing processes, Goizper ensures the quality and consistency of its power transmission products. This reinforces its reputation as a trusted partner for leading automotive manufacturers in a highly competitive global market.
Challenge
Goizper's industrial power transmission and automation solutions is focused on improving the balance between precision, repeatability, and speed when measuring complex components with co-ordinate measuring machines (CMMs).
“Most of the parts we manufacture are for rotational systems, and we generally work with tolerance grades between Grade 6 (IT6) and Grade 8 (IT8),” explains Gurutz Muguruza, Quality Technician at Goizper. “For certain automotive components, such as rotary units and cams, we apply a stricter Grade 5 (IT5) and handle more serialised production.”
Process improvement needs
Goizper relied on two 3-axis CMMs, even though its components were machined on 5-axis systems. This mismatch created inefficiencies and limited flexibility in the inspection process. Measurements could only be taken at angles that were multiples of 7.5°, which meant complex geometries required multiple set-ups and longer cycle times. These constraints slowed throughput and increased the risk of variability in results.
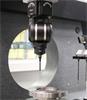
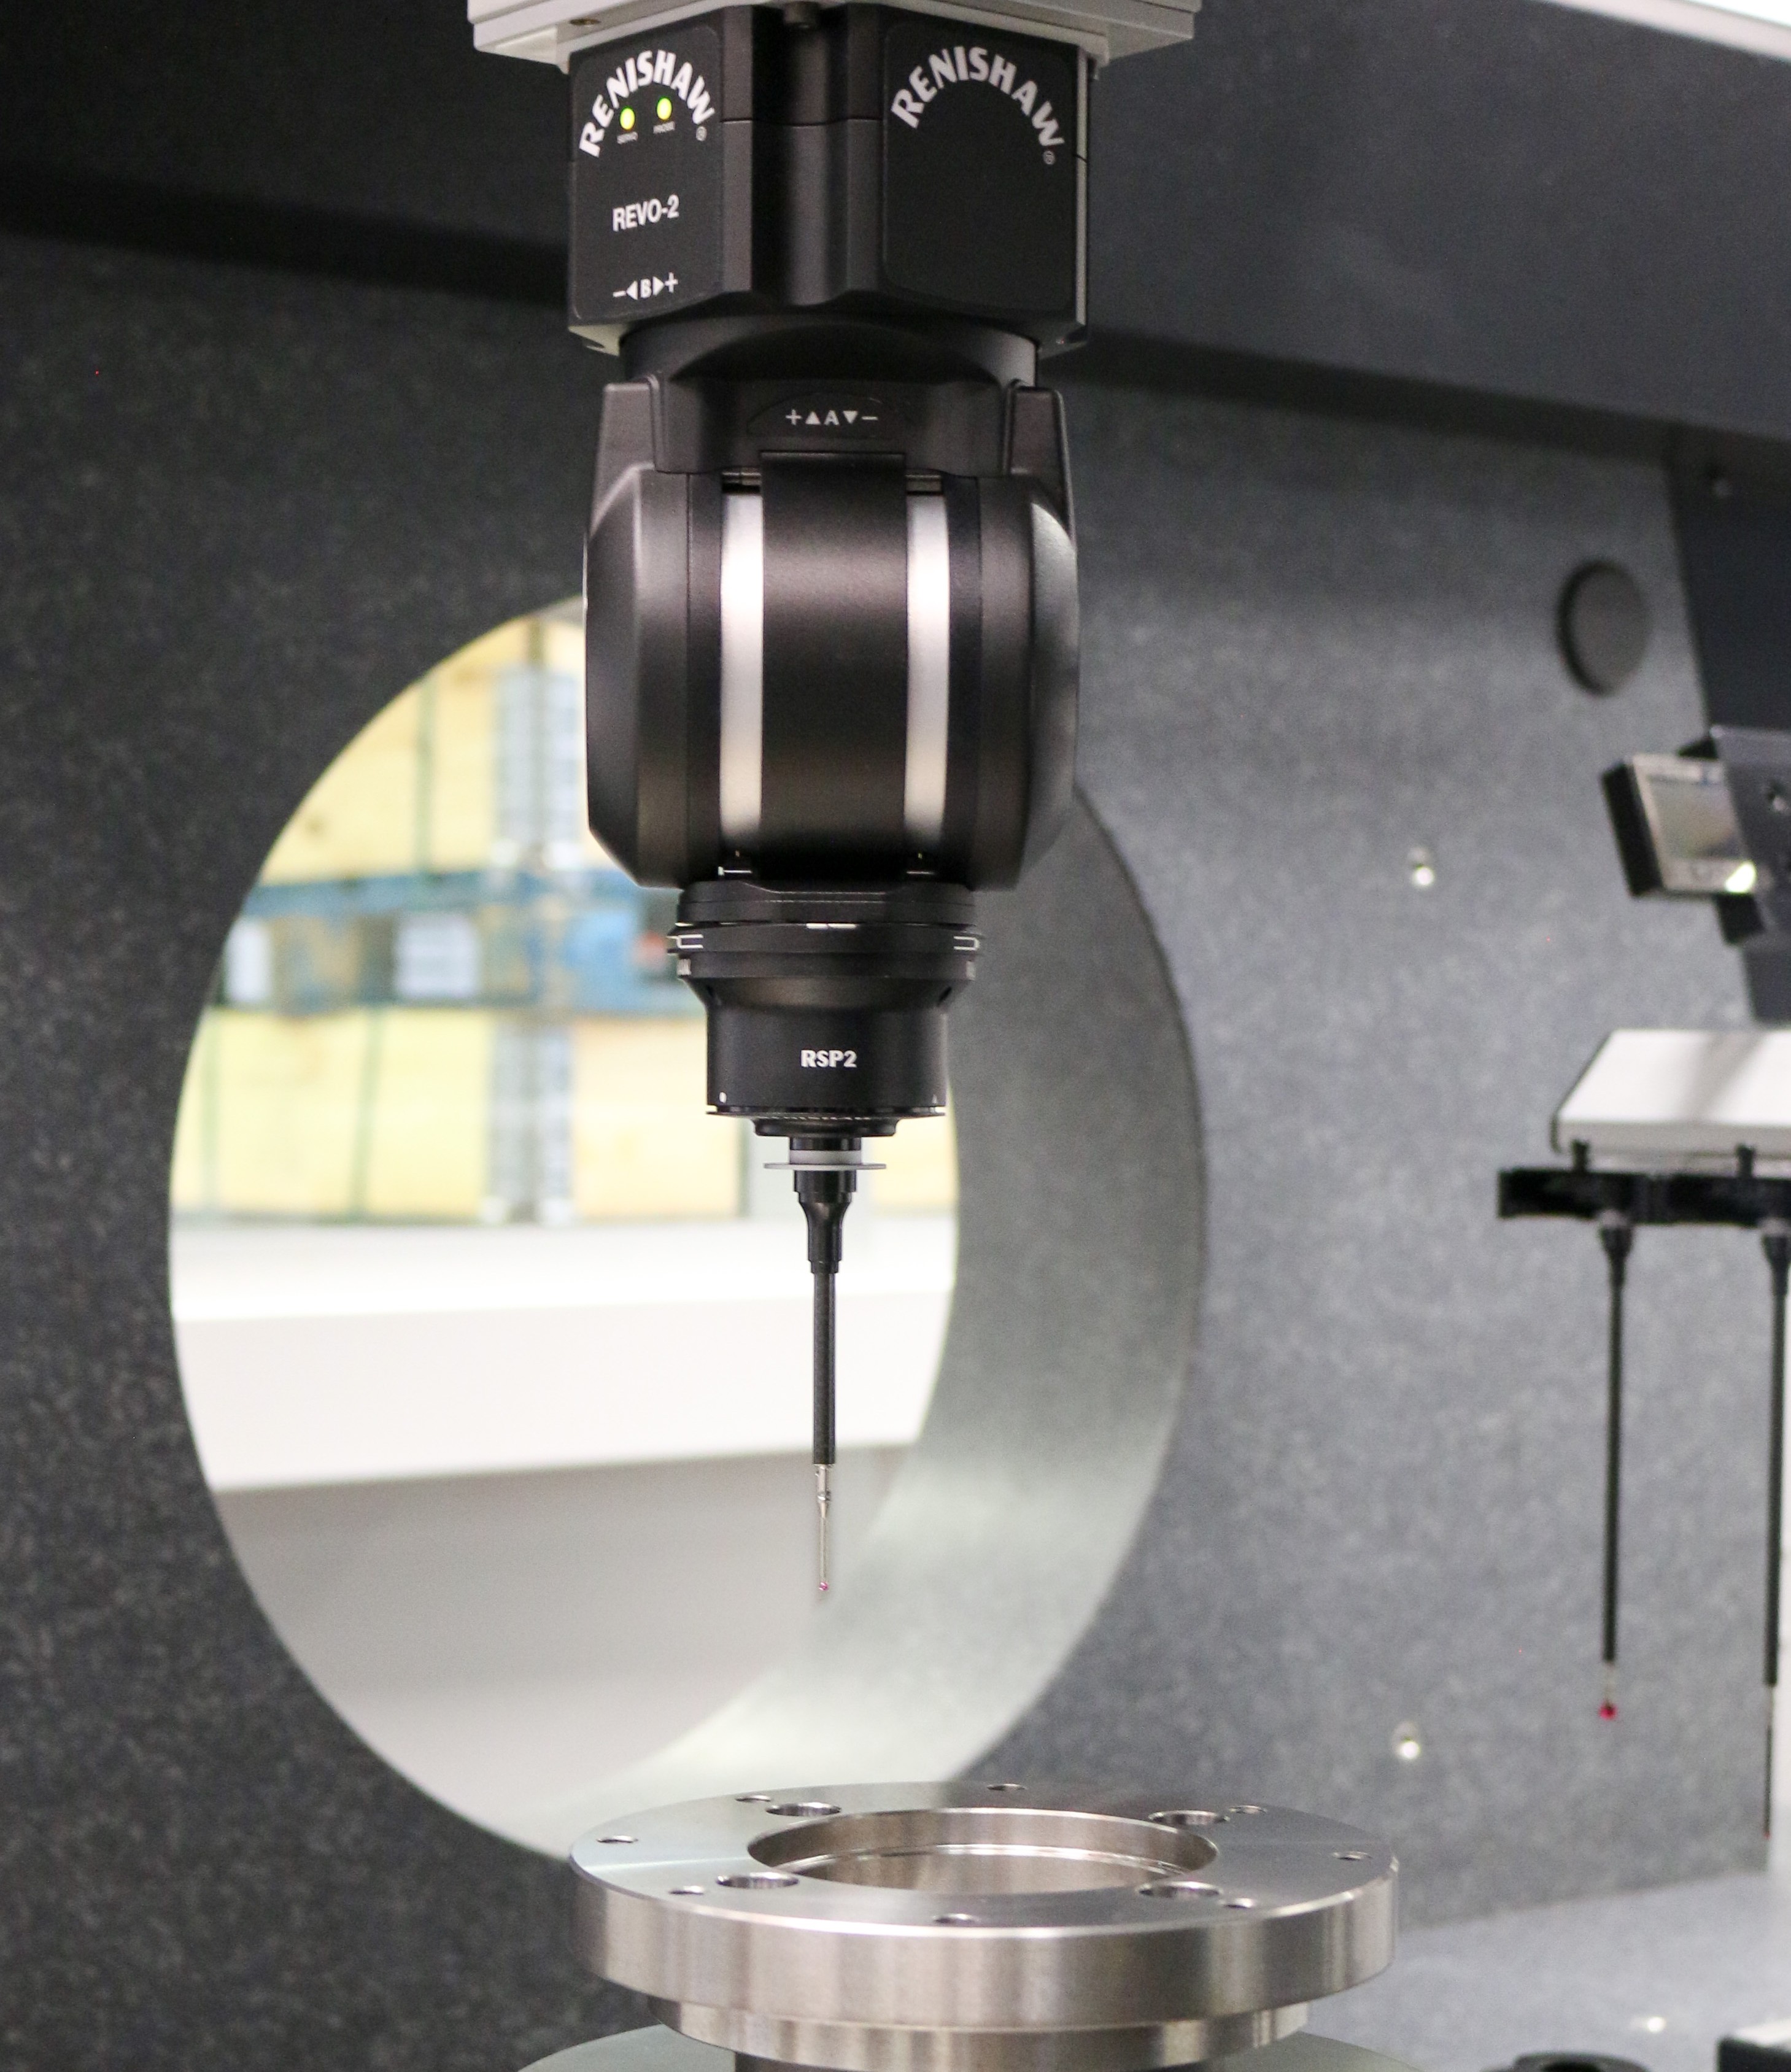 REVO system at Goizper
Where we have noticed the most substantial improvement is in the measurement of cams. Thanks to the REVO® scanning system on the AGILITY® CMM, we can generate a 3D profile of the workpiece surface and compare it with the nominal 3D. It also allows us to probe places we could not access before and measure roughness automatically.
Gurutz Muguruza, Goizper Quality Technician (Spain)
Solution
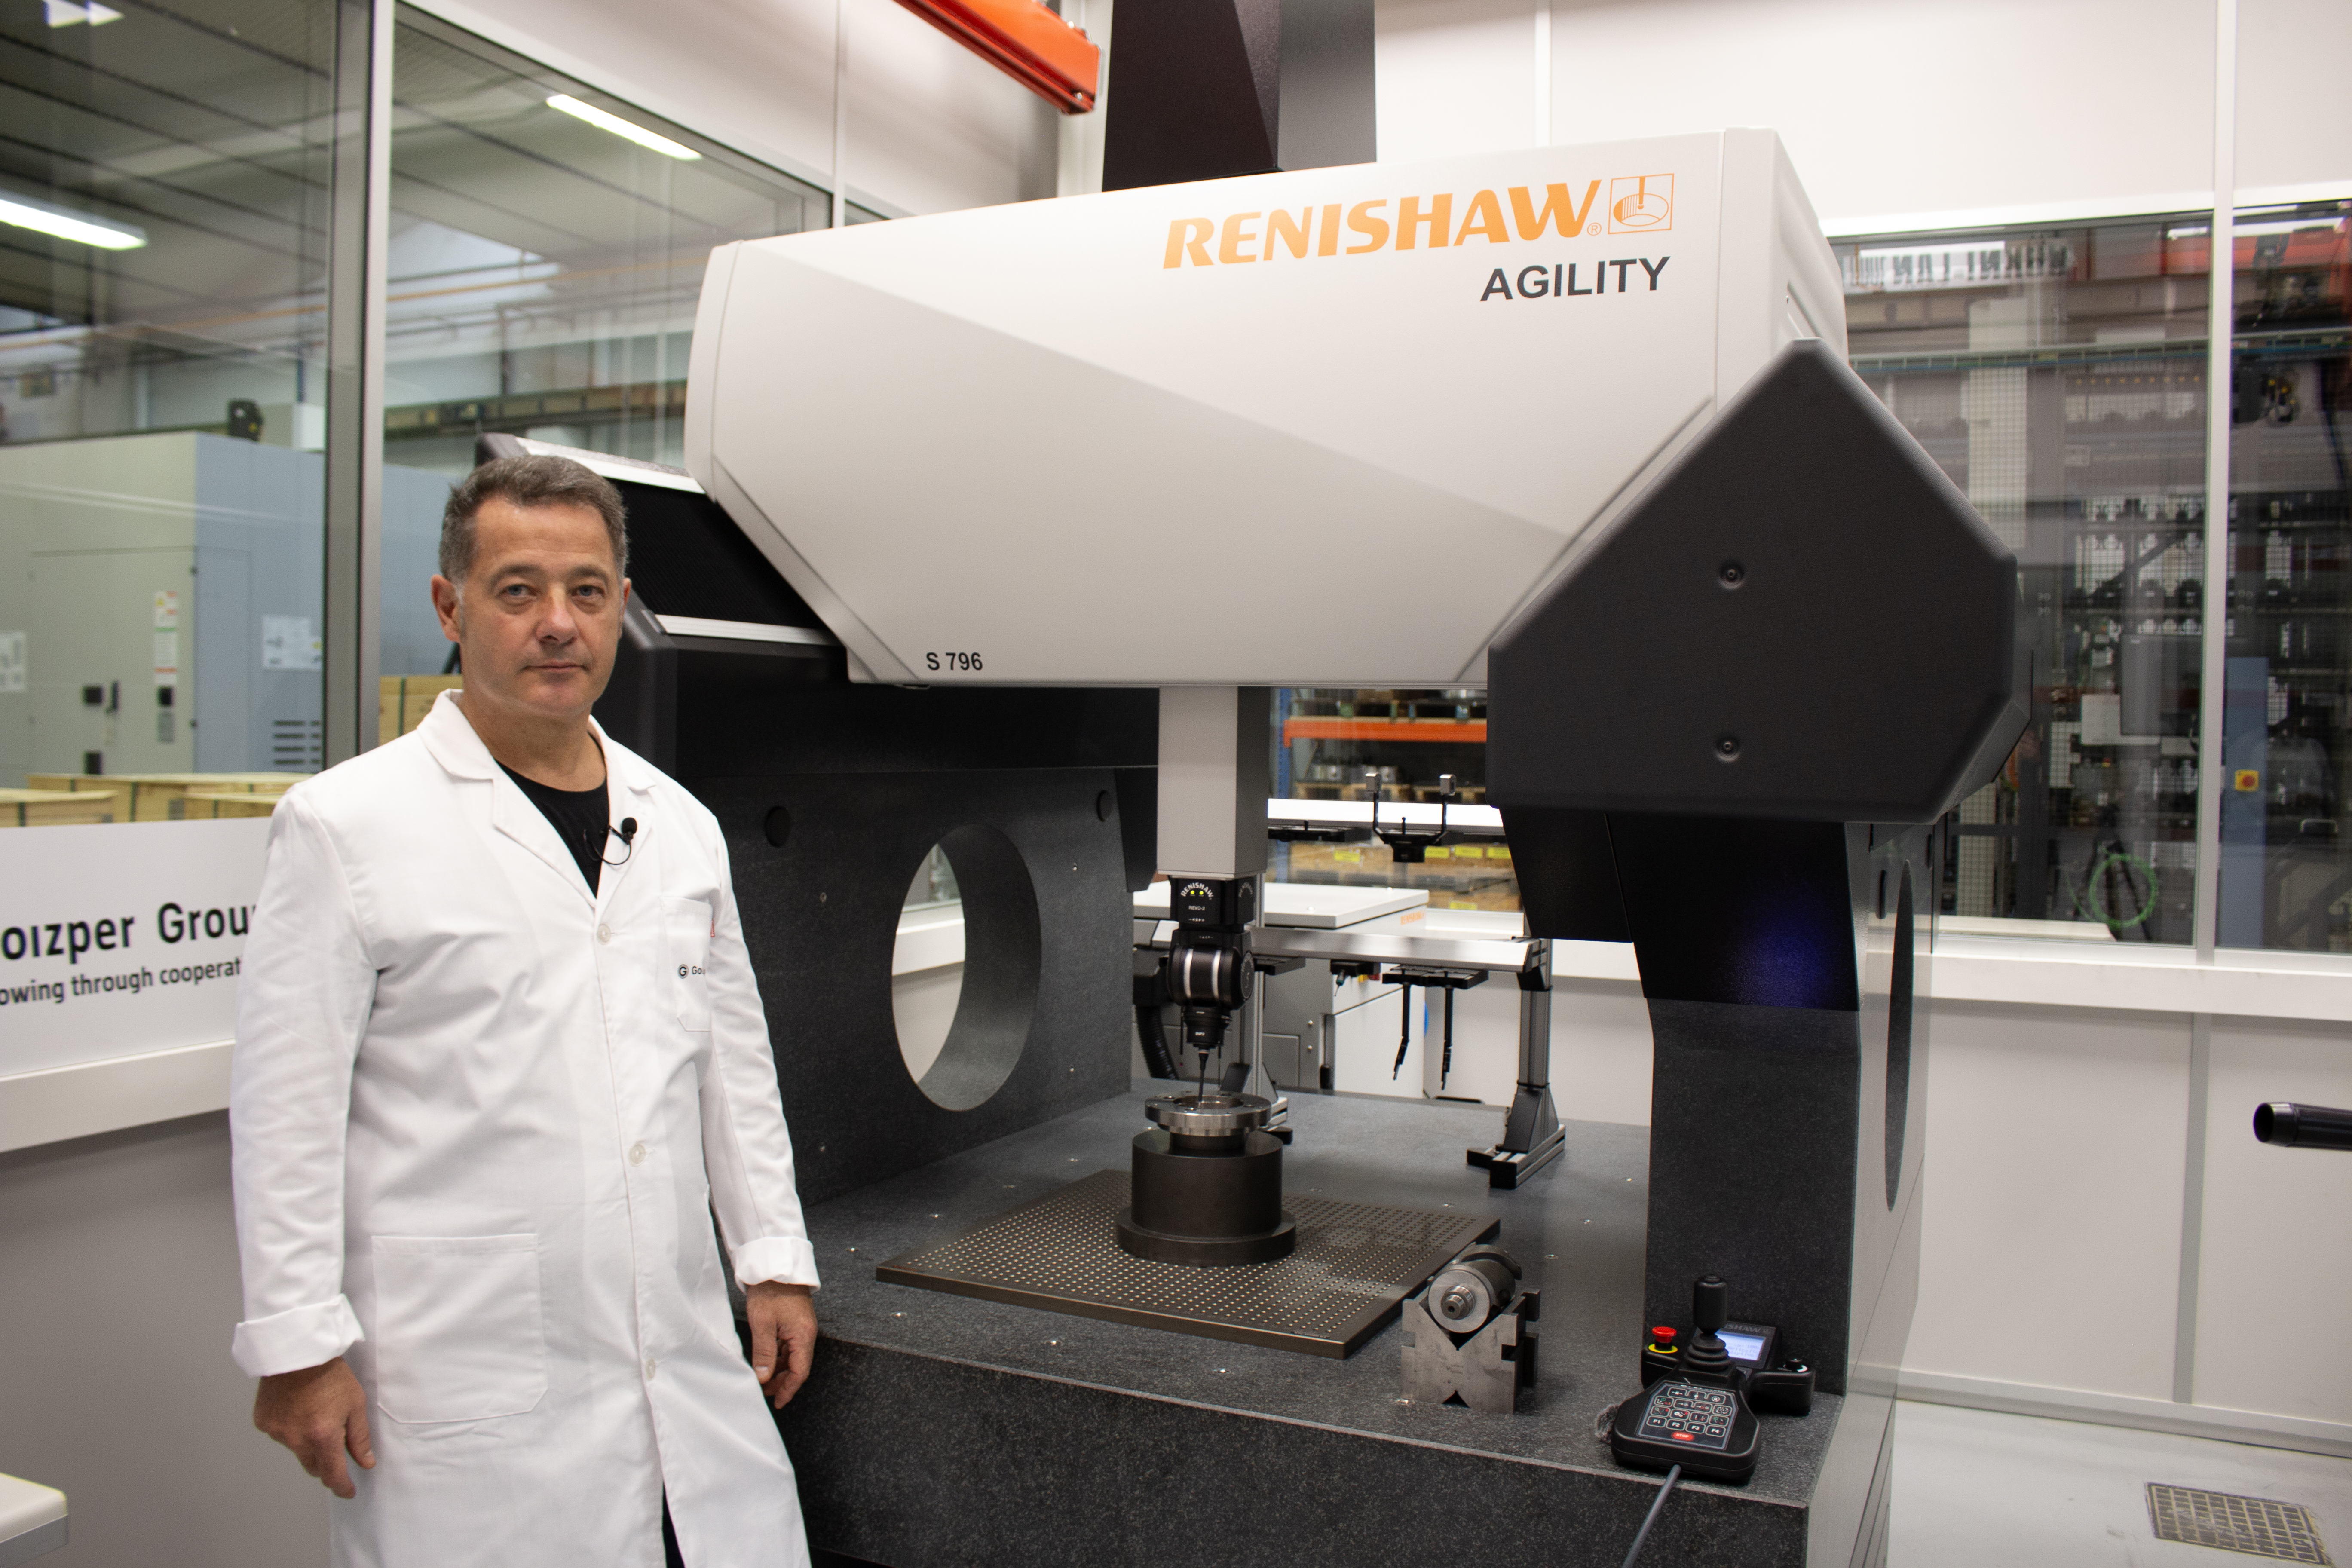
To optimise its part measurement process, Goizper chose an AGILITY® CMM equipped with a REVO® 5-axis multi-sensor system, both designed and manufactured by Renishaw. The new system enables 5-axis measurement and probing at any angle, eliminating the need for repeated repositioning. This capability dramatically reduces inspection times, improves repeatability and accuracy, and aligns measurement capabilities with the complexity of 5-axis machining.
The impact was immediate. Complex geometries that once required multiple set-ups can now be measured in a single, streamlined operation. This not only accelerates throughput but also improves repeatability and accuracy, critical for components with tight tolerances, such as IT5 toleranced automotive parts.
Renishaw's AGILITY CMMs have been designed to deliver all the advantages of the REVO® 5-axis multi-sensor system. Goizper's choice of CMM ensured a fully-integrated inspection solution providing both dimensional and automated surface finish measurement on a single platform.
Furthermore, Renishaw's expertise behind the entire system eliminates compatibility concerns, streamlines procurement, and provides a single point of contact for technical support and maintenance. It also guarantees consistent quality standards across all components, simplifying training for operators, and enabling future upgrades to be implemented seamlessly.
Results – Reduced scrap and maximised throuput
Integrating Renishaw's AGILITY® CMM with the REVO® 5-axis head has delivered exactly what Goizper was aiming for: greater precision and repeatability, making it easier to detect and correct issues such as tool wear.
The performance gains are striking. Renishaw's technology enables scanning speeds of up to 250 mm per second, compared to the 20 mm to 30 mm per second typical of 3-axis CMMs, which must operate slowly to avoid introducing dynamic errors into the measurement.
The most significant improvement has been in cam measurement. Thanks to the REVO system's advanced scanning system, the probe sweeps the surface to generate a full 3D data cloud, which can then be compared directly with the nominal CAD geometry. The infinite positioning, 5-axis motion and multi-sensor capability of the head also opens access to previously unreachable areas of parts and enables automatic roughness measurement.